
Listing Courtesy of:  NORTHSTAR MLS as distributed by MLS GRID / Listed By: Edina Realty, Inc.
 NORTHSTAR MLS as distributed by MLS GRID / Listed By: Edina Realty, Inc.
3709 112th Lane NE Blaine, MN 55449
Pending (11 Days)
$600,000 (USD)

Description
MLS #:
7159579
7159579
Taxes
$7,251(2026)
$7,251(2026)
Lot Size
0.28 acres
0.28 acres
Type
Single-Family Home
Single-Family Home
Year Built
2018
2018
Style
Two
Two
School District
Spring Lake Park
Spring Lake Park
County
Anoka County
Anoka County
Listed By
Brad Olson, Eden Prairie
Source
NORTHSTAR MLS
Last checked Nov 10 2026 at 6:14 PM GMT+0000
NORTHSTAR MLS
Last checked Nov 10 2026 at 6:14 PM GMT+0000
Bathroom Details
- Full Bathrooms: 2
- 3/4 Bathroom: 1
- Half Bathroom: 1
Interior Features
- Dishwasher
- Range
- Microwave
- Refrigerator
- Washer
- Dryer
- Water Softener Owned
- Disposal
Subdivision
- Sanctuary Preserve 4Th Add
Lot Information
- Corner Lot
Property Features
- Fireplace: 0
Heating and Cooling
- Forced Air
- Central Air
Basement Information
- Full
- Drain Tiled
- Sump Pump
- Finished
- Egress Window(s)
- Sump Basket
Pool Information
- None
Homeowners Association Information
- Dues: $25/Monthly
Exterior Features
- Roof: Age 8 Years or Less
Utility Information
- Sewer: City Sewer/Connected
- Fuel: Natural Gas
Parking
- Attached Garage
- Heated Garage
- Garage Door Opener
- Asphalt
Stories
- 2
Living Area
- 3,418 sqft
Location
Disclaimer: The data relating to real estate for sale on this web site comes in part from the Broker Reciprocity SM Program of the Regional Multiple Listing Service of Minnesota, Inc. Real estate listings held by brokerage firms other than Minnesota Metro are marked with the Broker Reciprocity SM logo or the Broker Reciprocity SM thumbnail logo and detailed information about them includes the name of the listing brokers.Listing broker has attempted to offer accurate data, but buyers are advised to confirm all items.© 2026 Regional Multiple Listing Service of Minnesota, Inc. All rights reserved.
and detailed information about them includes the name of the listing brokers.Listing broker has attempted to offer accurate data, but buyers are advised to confirm all items.© 2026 Regional Multiple Listing Service of Minnesota, Inc. All rights reserved.
Based on information submitted to the MLS GRID as of 11/10/2026 18:14. All data is obtained from various sources and may not have been verified by broker or MLS GRID. Supplied Open House Information is subject to change without notice. All information should be independently reviewed and verified for accuracy. Properties may or may not be listed by the office/agent presenting the information.

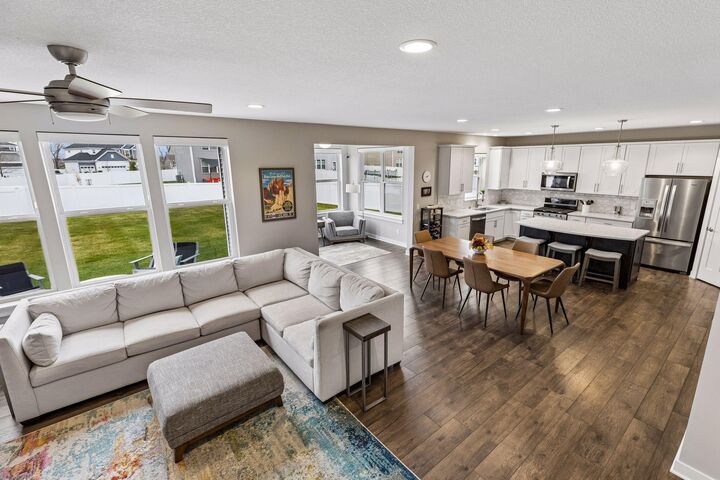
Open floorplan includes an expansive center island kitchen with quartz counters (kitchen, mudroom and owner’s bath as well) stainless whirlpool appliances, and an abundance of counter and cupboard space.
9 foot ceilings and large windows bring in lots of natural light into the main floor living spaces including the great room and 4 season/bonus room.
Large concrete patio overlooks the spacious privacy fenced backyard-- great for kids and pets. Irrigation system keeps the landscaped yard lush and beautiful.
Super convenient main-level office is located right off of the front foyer.
Sought after mudroom off the kitchen opens into the spacious heated 3 car garage.
Upstairs, the spacious loft serves as a versatile retreat—perfect for media, playspace or quiet relaxation. Generous sized owners suite with spa-inspired bath, and large customized walk-in closet. Two additional large bedrooms (also with custom closet organizers) , an additional full bath, and large laundry room complete the upper level.
The finished lower level extends your living space with a large family room, 4th bedroom, full bathroom and storage.
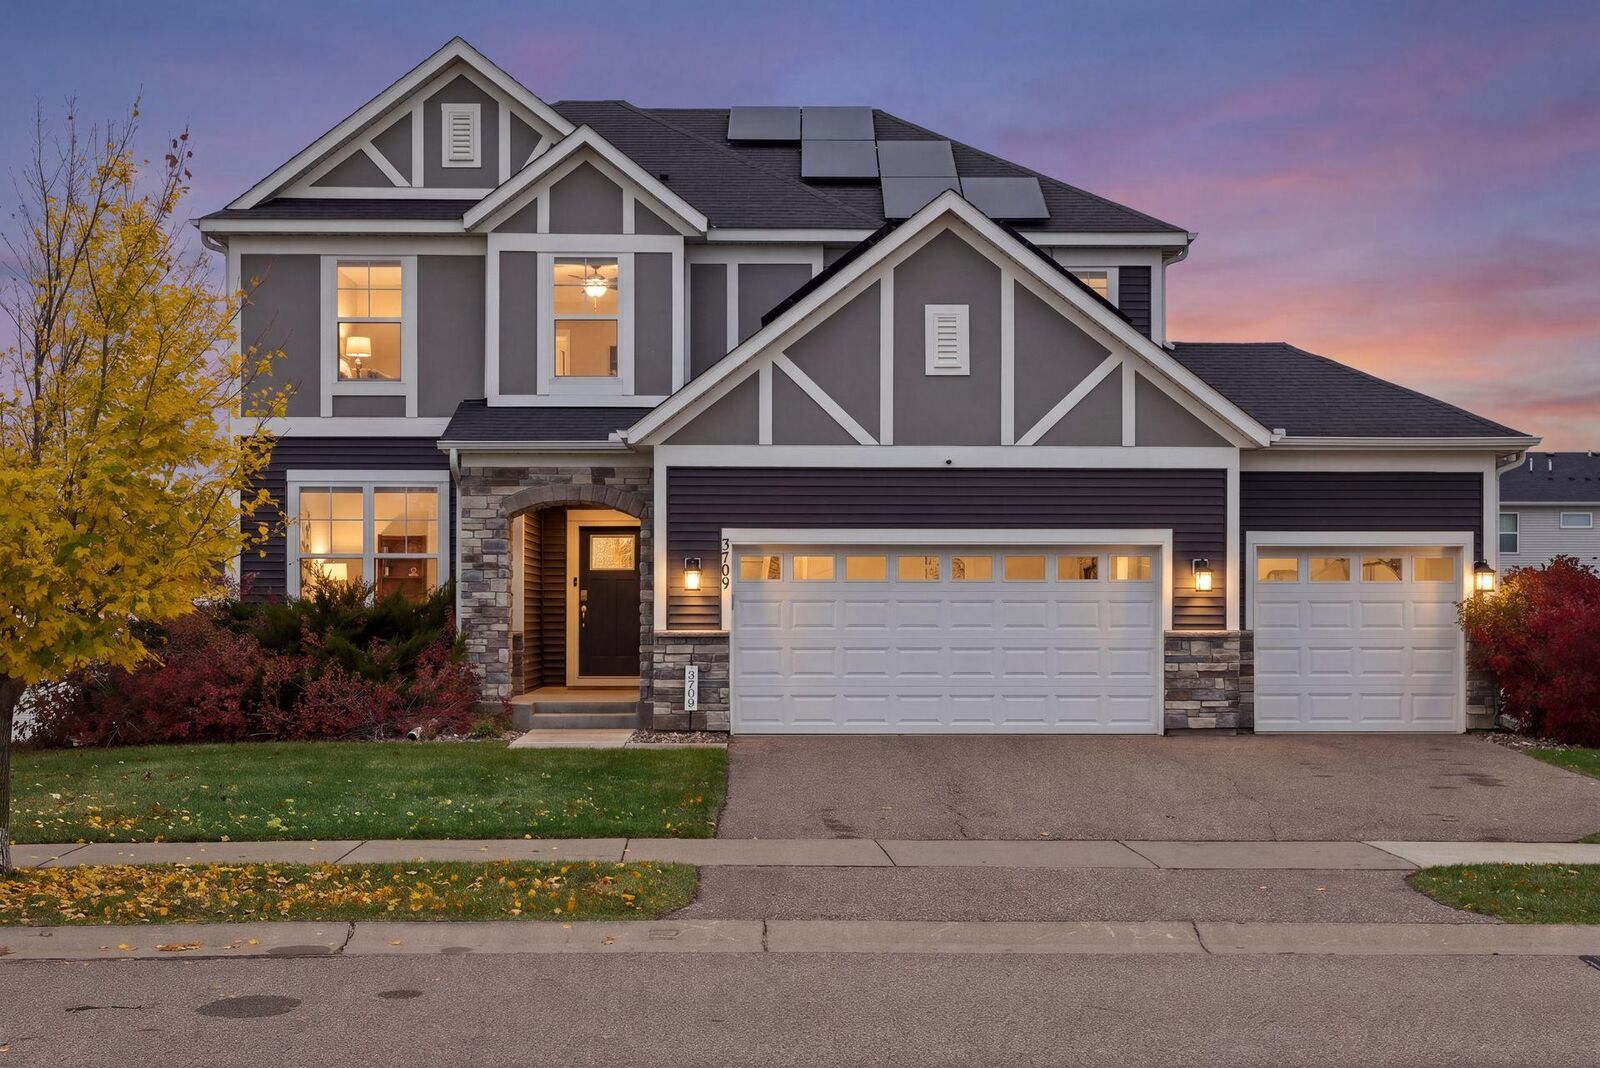
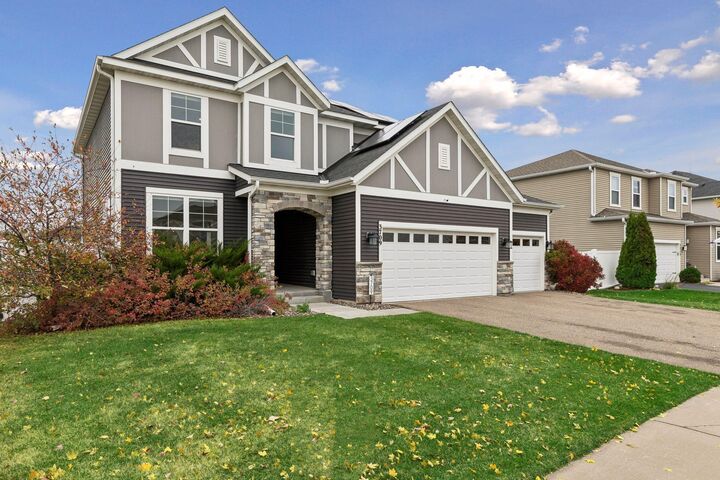
Energy efficient newer construction with 3 zoned heat and solar panels to boot!
Just a short walk to a wonderful neighborhood park in Blaine’s popular Santuary Preserve neighborhood.. Super convenient- near Lexington Ave retail, dining, with quick access to I-35W.
Priced to sell!