

Listing Courtesy of:  NORTHSTAR MLS as distributed by MLS GRID / Listed By: Compass
 NORTHSTAR MLS as distributed by MLS GRID / Listed By: Compass
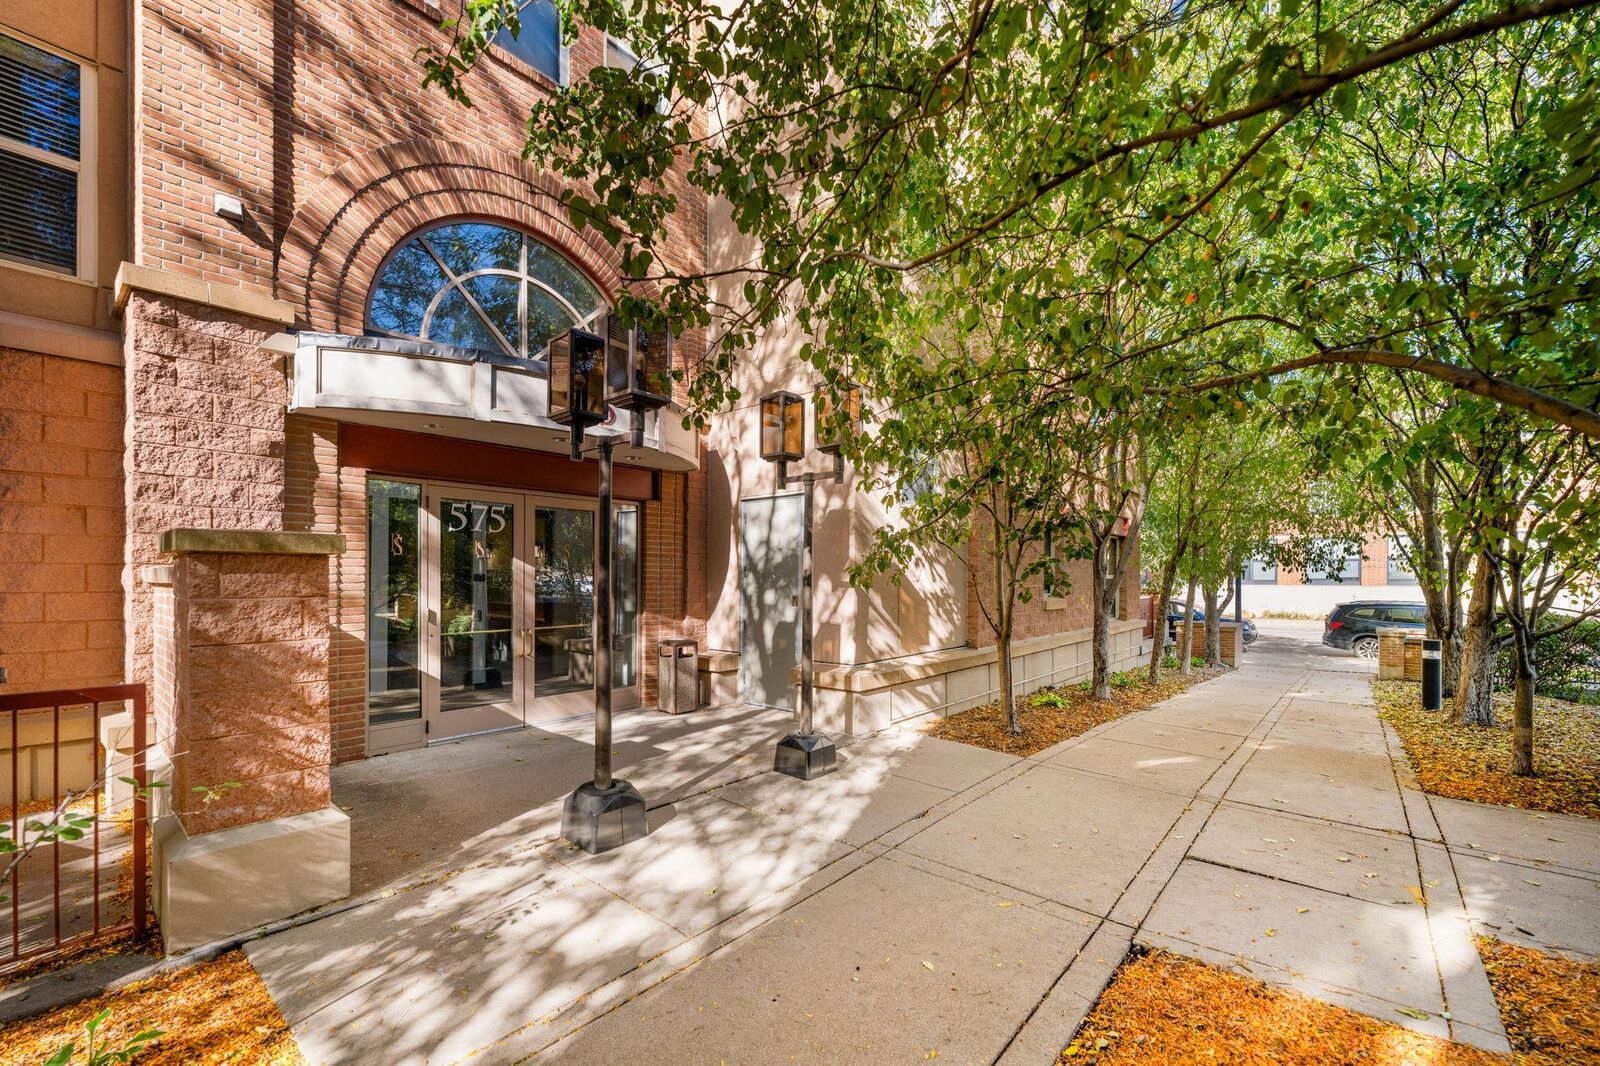
575 N 1st Street 404 Minneapolis, MN 55401
Pending (19 Days)
$379,900 (USD)
Description
MLS #:
7154153
7154153
Taxes
$6,075(2026)
$6,075(2026)
Lot Size
7.25 acres
7.25 acres
Type
Single-Family Home
Single-Family Home
Year Built
2001
2001
Style
Two
Two
School District
Minneapolis
Minneapolis
County
Hennepin County
Hennepin County
Listed By
Courtney Diane Douglass, Compass
Source
NORTHSTAR MLS
Last checked Nov 10 2026 at 5:14 PM GMT+0000
NORTHSTAR MLS
Last checked Nov 10 2026 at 5:14 PM GMT+0000
Bathroom Details
- Full Bathrooms: 2
- Half Bathroom: 1
Interior Features
- Dishwasher
- Microwave
- Refrigerator
- Washer
- Dryer
- Disposal
- Double Oven
- Stainless Steel Appliances
Subdivision
- Cic 0847 River Station Condo
Lot Information
- Tree Coverage - Medium
Property Features
- Fireplace: Living Room
- Fireplace: 1
- Fireplace: Gas
- Fireplace: Two Sided
Heating and Cooling
- Forced Air
- Central Air
Homeowners Association Information
- Dues: $971/Monthly
Utility Information
- Sewer: City Sewer/Connected
- Fuel: Natural Gas
Parking
- Attached Garage
- Heated Garage
- Garage Door Opener
- Secured
- Assigned
- More Parking Offsite for Fee
- Storage
- Underground
- Guest Parking
Stories
- 2
Living Area
- 1,352 sqft
Location
Disclaimer: The data relating to real estate for sale on this web site comes in part from the Broker Reciprocity SM Program of the Regional Multiple Listing Service of Minnesota, Inc. Real estate listings held by brokerage firms other than Minnesota Metro are marked with the Broker Reciprocity SM logo or the Broker Reciprocity SM thumbnail logo and detailed information about them includes the name of the listing brokers.Listing broker has attempted to offer accurate data, but buyers are advised to confirm all items.© 2026 Regional Multiple Listing Service of Minnesota, Inc. All rights reserved.
and detailed information about them includes the name of the listing brokers.Listing broker has attempted to offer accurate data, but buyers are advised to confirm all items.© 2026 Regional Multiple Listing Service of Minnesota, Inc. All rights reserved.
Based on information submitted to the MLS GRID as of 11/10/2026 17:14. All data is obtained from various sources and may not have been verified by broker or MLS GRID. Supplied Open House Information is subject to change without notice. All information should be independently reviewed and verified for accuracy. Properties may or may not be listed by the office/agent presenting the information.

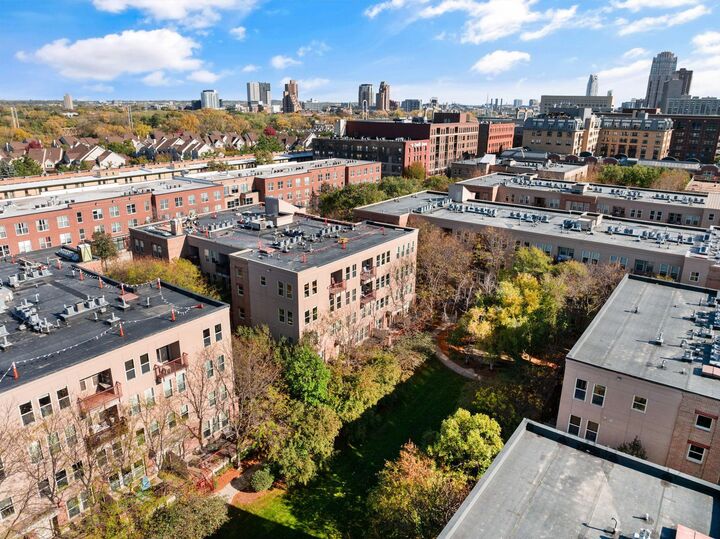
With 1,352 square feet, two bedrooms, and three bathrooms, the two-level layout is a rare find in the North Loop. The upper level is open and bright, with a spacious kitchen at the heart of the home that flows right into the living and dining areas. Downstairs, the bedrooms are tucked away for true separation: a massive primary suite with a walk-in closet and private bath, a second bedroom with its own full bath, and in-unit laundry. And while you're in the heart of the city, the unit faces the quiet interior courtyard, giving you skyline views and a peaceful courtyard setting all in one.
And the location is hard to beat! You're one block from Washington Ave and the Mississippi River trails, with coffee at Spyhouse or FRGMNT, dinner at Bar La Grassa or Black Sheep Pizza, groceries at Whole Foods, and the neighborhood's boutiques and breweries all within walking distance. Target Field, Target Center, and U.S. Bank Stadium are an easy walk for games and concerts, and nearby skyway access, a heated underground parking spot, and extra storage make winters easy. Schedule your private showing today!