
Listing Courtesy of:  NORTHSTAR MLS as distributed by MLS GRID / Listed By: Julie Johnsen, Coldwell Banker Realty
 NORTHSTAR MLS as distributed by MLS GRID / Listed By: Julie Johnsen, Coldwell Banker Realty
 730 Lakeview Parkway Mound, MN 55364
Active (1 Days)
$2,495,000 (USD)
Description
MLS #:
7070871
7070871
Taxes
$17,279(2026)
$17,279(2026)
Lot Size
2.15 acres
2.15 acres
Type
Single-Family Home
Single-Family Home
Year Built
2021
2021
Style
One
One
Views
West, South
West, South
School District
Westonka
Westonka
County
Hennepin County
Hennepin County
Listed By
Julie Johnsen, Coldwell Banker Realty
Source
NORTHSTAR MLS
Last checked May 28 2026 at 7:35 AM GMT+0000
NORTHSTAR MLS
Last checked May 28 2026 at 7:35 AM GMT+0000
Bathroom Details
- Full Bathrooms: 3
- Half Bathroom: 1
Interior Features
- Dishwasher
- Range
- Microwave
- Refrigerator
- Washer
- Dryer
- Water Softener Owned
- Disposal
- Exhaust Fan
- Wall Oven
- Electronic Air Filter
- Air-to-Air Exchanger
- Indoor Grill
- Freezer
- Central Vacuum
- Electric Water Heater
- Water Filtration System
- Double Oven
- Wine Cooler
- Energy Star Qualified Appliances
Subdivision
- Lakeview Of Orono
Lot Information
- Sod Included In Price
- Tree Coverage - Medium
- Green Acres
Property Features
- Fireplace: Family Room
- Fireplace: Gas
- Fireplace: 2
- Fireplace: Full Masonry
- Fireplace: Circulating
Heating and Cooling
- Forced Air
- Hot Water
- Boiler
- In-Floor Heating
- Heat Pump
- Fireplace(s)
- Humidifier
- Central Air
Basement Information
- Walkout
- Full
- Sump Pump
- Storage Space
- Finished
Pool Information
- Below Ground
- Outdoor
- Heated
Homeowners Association Information
- Dues: $2200/Annually
Exterior Features
- Roof: Age 8 Years or Less
- Roof: Pitched
- Roof: Metal
- Roof: Asphalt
Utility Information
- Sewer: Septic System Compliant - Yes
- Fuel: Natural Gas
Parking
- Attached Garage
- Insulated Garage
- Heated Garage
- Garage Door Opener
- Other
- Covered
- Secured
- Storage
- Floor Drain
- Electric
- Asphalt
- Concrete
- Finished Garage
Stories
- 1
Living Area
- 4,515 sqft
Location
Disclaimer: The data relating to real estate for sale on this web site comes in part from the Broker Reciprocity SM Program of the Regional Multiple Listing Service of Minnesota, Inc. Real estate listings held by brokerage firms other than Minnesota Metro are marked with the Broker Reciprocity SM logo or the Broker Reciprocity SM thumbnail logo and detailed information about them includes the name of the listing brokers.Listing broker has attempted to offer accurate data, but buyers are advised to confirm all items.© 2026 Regional Multiple Listing Service of Minnesota, Inc. All rights reserved.
and detailed information about them includes the name of the listing brokers.Listing broker has attempted to offer accurate data, but buyers are advised to confirm all items.© 2026 Regional Multiple Listing Service of Minnesota, Inc. All rights reserved.
Based on information submitted to the MLS GRID as of 5/28/2026 07:35. All data is obtained from various sources and may not have been verified by broker or MLS GRID. Supplied Open House Information is subject to change without notice. All information should be independently reviewed and verified for accuracy. Properties may or may not be listed by the office/agent presenting the information.

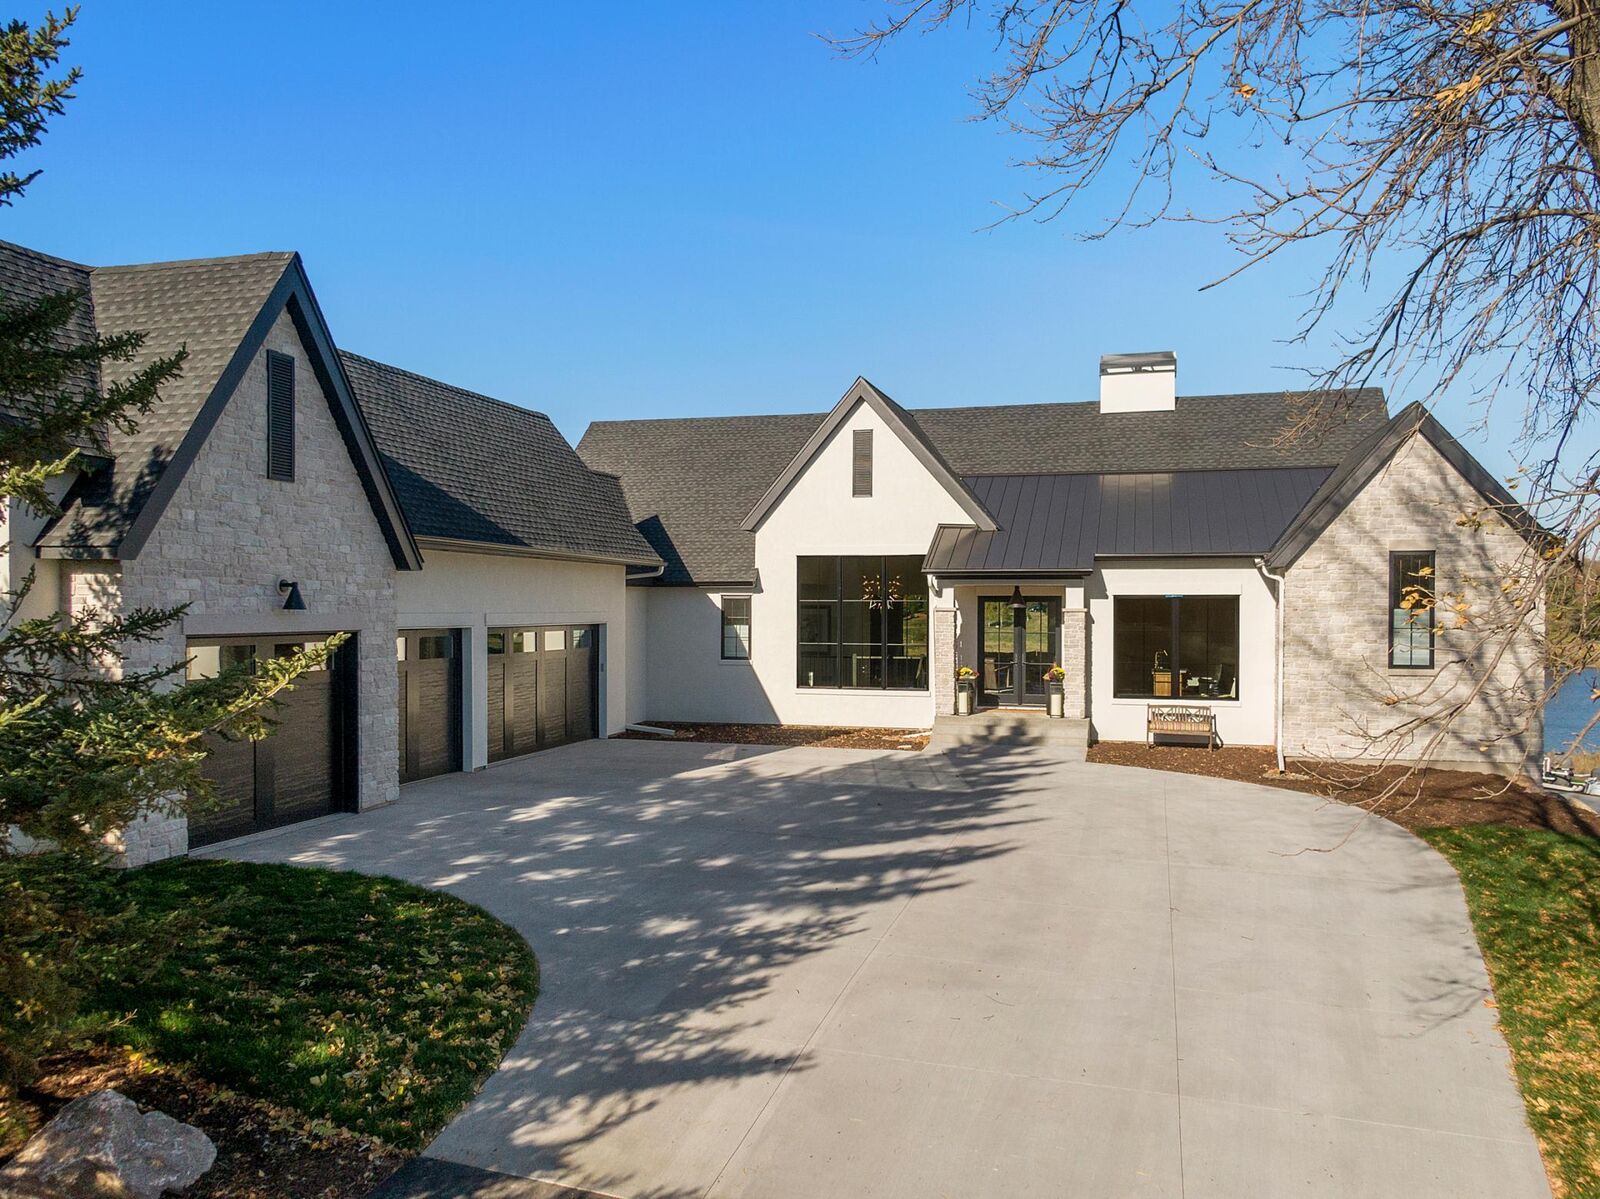
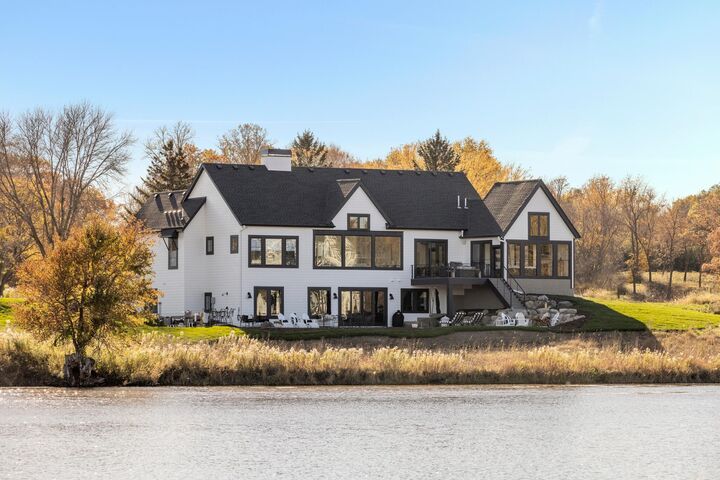
Masterfully designed and impeccably appointed, this 4-bedroom showcase home with a deep 4-car heated garage delivers an unmatched living experience. Soaring vaulted ceilings with exposed wood beams, floor-to-ceiling windows, and a commanding stone fireplace set a dramatic tone in the open-concept main level, where natural light pours in and serene views of the shimmering water fountain and tranquil grounds become part of everyday life.
The chef’s kitchen is spectacular — premium appliances, oversized island, custom cabinetry, walk-in pantry, built-in coffee station, and an entertaining bar. The primary suite is a true sanctuary with spa-inspired finishes, heated floors, a walk-in closet, and peaceful water views that greet you each morning.
The walkout lower level expands the possibilities with guest accommodations, exercise room, temperature-controlled wine cellar, and a spacious family room built for gathering.
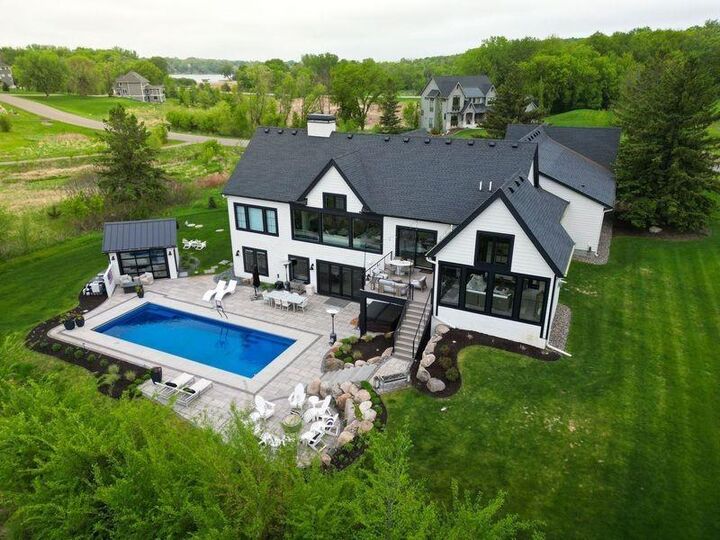
Outside, nearly 2 acres of resort-style living awaits — heated pool, hot tub, screened porch with fireplace, multiple private patios, a spectacular pool house, and a pickleball-lined driveway ready for play. Stroll the lush, nature-inspired grounds with your pups alongside the tranquil water fountain, all just minutes from Lake Minnetonka.
This is more than a home. It’s a lifestyle .