
Listing Courtesy of:  NORTHSTAR MLS as distributed by MLS GRID / Listed By: Jennifer Ulrich, Coldwell Banker Realty; Drew Hueler, Wayzata
 NORTHSTAR MLS as distributed by MLS GRID / Listed By: Jennifer Ulrich, Coldwell Banker Realty; Drew Hueler, Wayzata
2601 Inglewood Avenue S Saint Louis Park, MN 55416
Coming Soon
$750,000 (USD)
Description
MLS #:
7161962
7161962
Taxes
$12,303(2026)
$12,303(2026)
Lot Size
5,663 SQFT
5,663 SQFT
Type
Single-Family Home
Single-Family Home
Year Built
1941
1941
Style
One and One Half
One and One Half
Views
Lake
Lake
School District
St. Louis Park
St. Louis Park
County
Hennepin County
Hennepin County
Listed By
Jennifer Ulrich, Coldwell Banker Realty
Drew Hueler, Coldwell Banker Realty
Drew Hueler, Coldwell Banker Realty
Source
NORTHSTAR MLS
Last checked Oct 20 2026 at 11:08 PM GMT+0000
NORTHSTAR MLS
Last checked Oct 20 2026 at 11:08 PM GMT+0000
Bathroom Details
- Full Bathrooms: 2
- 3/4 Bathroom: 1
Interior Features
- Dishwasher
- Range
- Microwave
- Refrigerator
- Washer
- Dryer
- Water Softener Owned
- Disposal
- Stainless Steel Appliances
Subdivision
- Thorpe Bros Cedar Lake Heights
Lot Information
- Corner Lot
Property Features
- Fireplace: Living Room
- Fireplace: 1
- Fireplace: Gas
Heating and Cooling
- Forced Air
- Baseboard
- Ductless Mini-Split
- Central Air
Basement Information
- Full
- Storage Space
- Finished
Pool Information
- None
Exterior Features
- Roof: Age 8 Years or Less
- Roof: Asphalt
Utility Information
- Sewer: City Sewer/Connected
- Fuel: Natural Gas
Parking
- Detached Garage
Stories
- 1
Living Area
- 2,573 sqft
Location
Disclaimer: The data relating to real estate for sale on this web site comes in part from the Broker Reciprocity SM Program of the Regional Multiple Listing Service of Minnesota, Inc. Real estate listings held by brokerage firms other than Minnesota Metro are marked with the Broker Reciprocity SM logo or the Broker Reciprocity SM thumbnail logo and detailed information about them includes the name of the listing brokers.Listing broker has attempted to offer accurate data, but buyers are advised to confirm all items.© 2026 Regional Multiple Listing Service of Minnesota, Inc. All rights reserved.
and detailed information about them includes the name of the listing brokers.Listing broker has attempted to offer accurate data, but buyers are advised to confirm all items.© 2026 Regional Multiple Listing Service of Minnesota, Inc. All rights reserved.
Based on information submitted to the MLS GRID as of 10/20/2026 23:08. All data is obtained from various sources and may not have been verified by broker or MLS GRID. Supplied Open House Information is subject to change without notice. All information should be independently reviewed and verified for accuracy. Properties may or may not be listed by the office/agent presenting the information.

The main level features two bedrooms and a full bath, while the private upper-level primary suite offers a peaceful retreat complete with its own full bathroom, a spacious custom walk-in closet by Twin Cities Closet Company, and additional secondary closet space.
Updated kitchen with stainless appliances, formal dining room, and living room with a cozy gas fireplace, surrounded by windows with tons of natural light. A large sunroom provides the perfect spot to enjoy your morning coffee, unwind with a good book, or gather with friends while taking in views of the gorgeous, lush gardens.
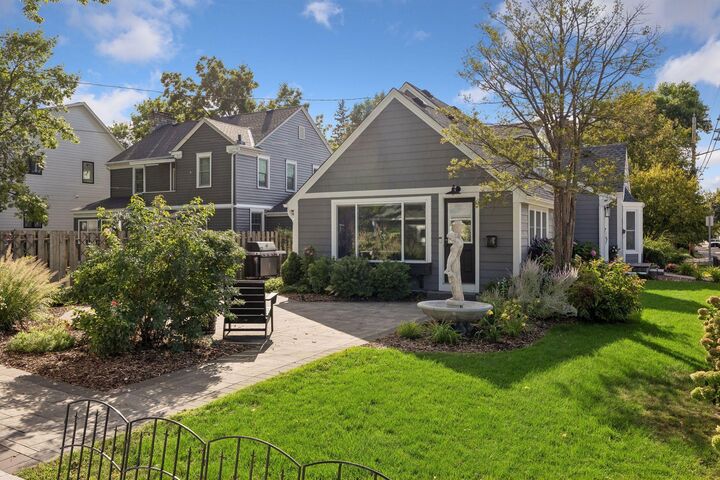
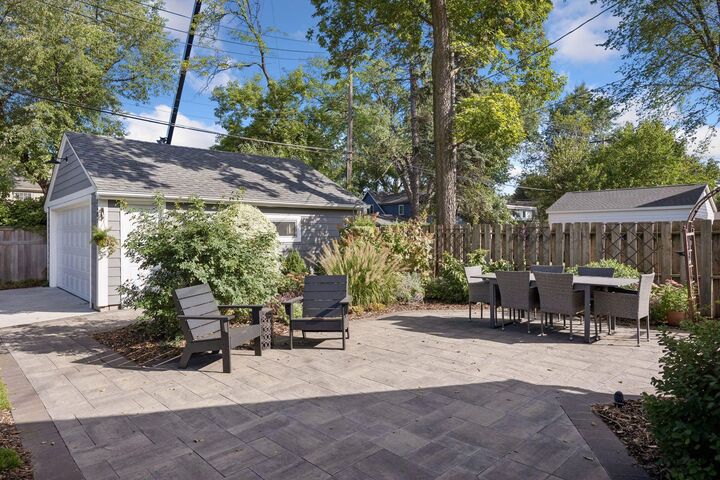
The lower level expands your living and entertaining options with a welcoming family room, bar area, 3/4 bathroom, laundry room, and an abundance of storage space. Outside, beautifully landscaped gardens and outdoor spaces create a picturesque setting for summer gatherings and relaxing evenings at home.
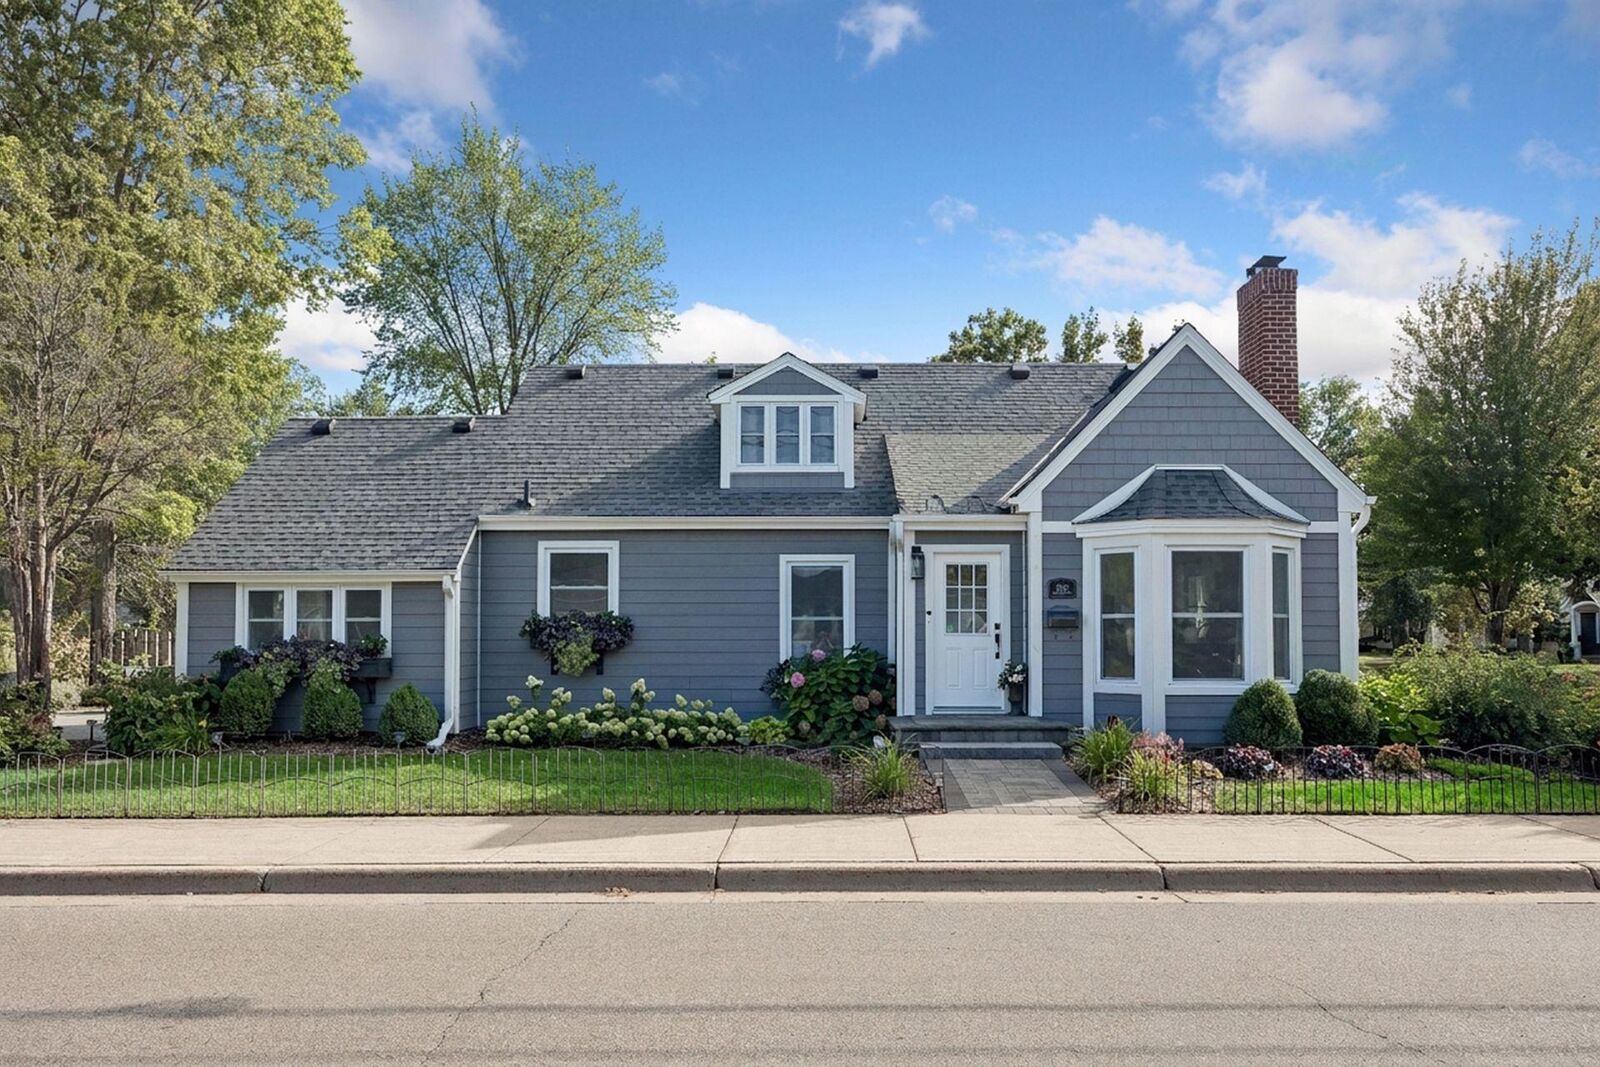
With numerous updates, versatile living spaces, and a wonderful location in one of Saint Louis Park’s most desirable neighborhoods, this turnkey home is ready for you to move in and enjoy!