
Listing Courtesy of:  NORTHSTAR MLS as distributed by MLS GRID / Listed By: Shannon "Shane" Montoya, Coldwell Banker Realty; Jason Koenig, Crocus Hill
 NORTHSTAR MLS as distributed by MLS GRID / Listed By: Shannon "Shane" Montoya, Coldwell Banker Realty; Jason Koenig, Crocus Hill
2043 Princeton Avenue Saint Paul, MN 55105
Coming Soon
$425,000 (USD)
Description
MLS #:
7167430
7167430
Taxes
$7,452(2026)
$7,452(2026)
Lot Size
5,576 SQFT
5,576 SQFT
Type
Single-Family Home
Single-Family Home
Year Built
1921
1921
Style
One
One
School District
St. Paul
St. Paul
County
Ramsey County
Ramsey County
Listed By
Shannon "Shane" Montoya, Coldwell Banker Realty
Jason Koenig, Coldwell Banker Realty
Jason Koenig, Coldwell Banker Realty
Source
NORTHSTAR MLS
Last checked Nov 10 2026 at 3:58 PM GMT+0000
NORTHSTAR MLS
Last checked Nov 10 2026 at 3:58 PM GMT+0000
Bathroom Details
- Full Bathroom: 1
Interior Features
- Dishwasher
- Range
- Microwave
- Refrigerator
- Washer
- Dryer
Subdivision
- John J Kennas, Rearrangement
Property Features
- Fireplace: 0
Heating and Cooling
- Boiler
- Ductless Mini-Split
Basement Information
- Full
Utility Information
- Sewer: City Sewer/Connected
- Fuel: Natural Gas
Parking
- Detached Garage
Stories
- 1
Living Area
- 1,175 sqft
Location
Disclaimer: The data relating to real estate for sale on this web site comes in part from the Broker Reciprocity SM Program of the Regional Multiple Listing Service of Minnesota, Inc. Real estate listings held by brokerage firms other than Minnesota Metro are marked with the Broker Reciprocity SM logo or the Broker Reciprocity SM thumbnail logo and detailed information about them includes the name of the listing brokers.Listing broker has attempted to offer accurate data, but buyers are advised to confirm all items.© 2026 Regional Multiple Listing Service of Minnesota, Inc. All rights reserved.
and detailed information about them includes the name of the listing brokers.Listing broker has attempted to offer accurate data, but buyers are advised to confirm all items.© 2026 Regional Multiple Listing Service of Minnesota, Inc. All rights reserved.
Based on information submitted to the MLS GRID as of 11/10/2026 15:58. All data is obtained from various sources and may not have been verified by broker or MLS GRID. Supplied Open House Information is subject to change without notice. All information should be independently reviewed and verified for accuracy. Properties may or may not be listed by the office/agent presenting the information.

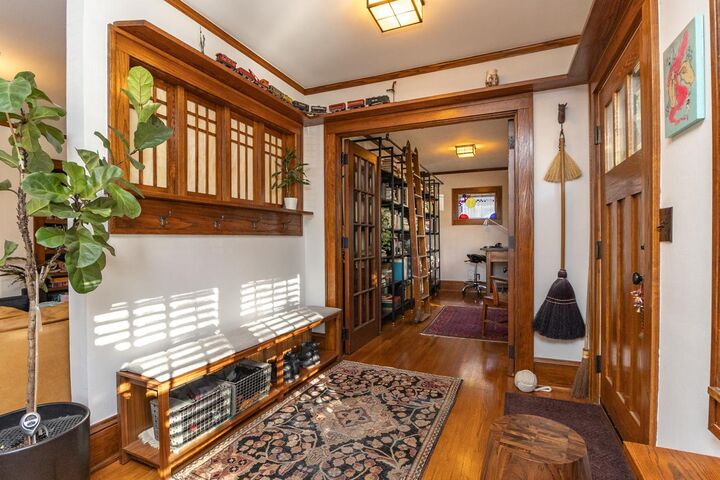
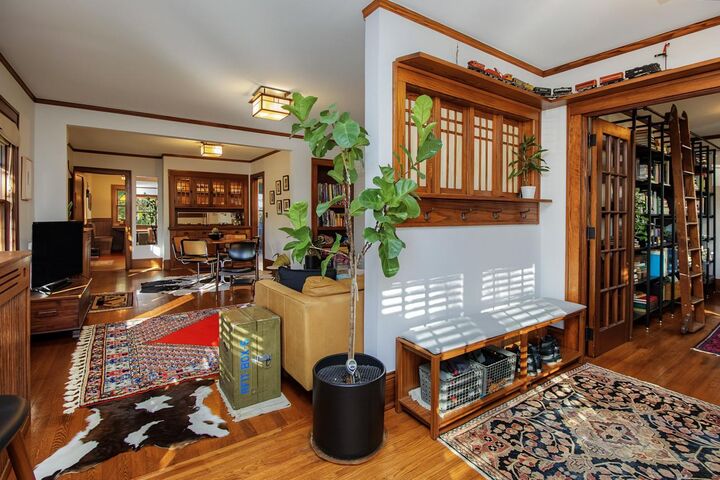
Designed for seamless everyday living, the main floor layout features two comfortable bedrooms alongside a dedicated office space. Flooded with natural light from loads of windows, this private office offers the ultimate work-from-home sanctuary. Down below, the clean, highly functional basement serves as the perfect dedicated workshop space.
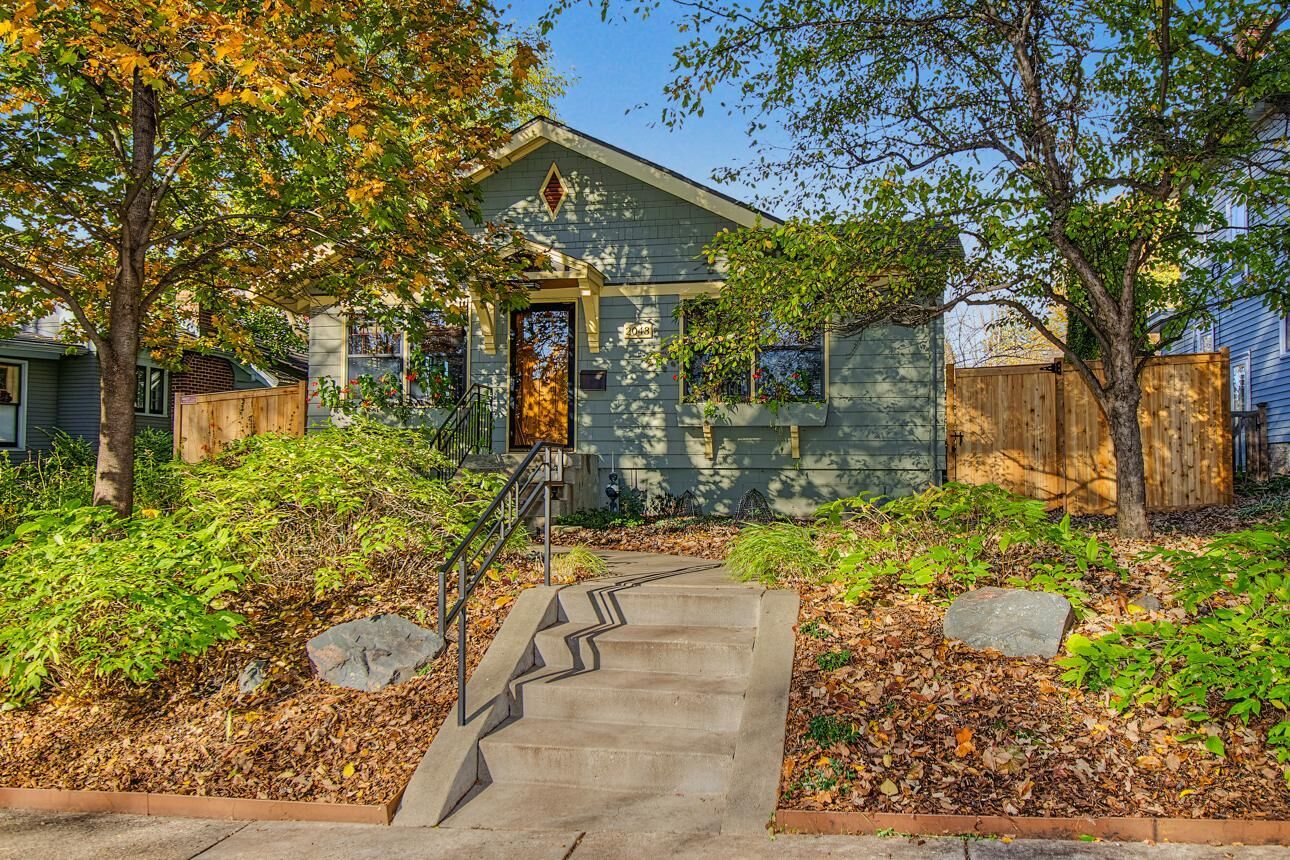
Modern sustainability meets classic comfort with solar-powered mini-splits providing ultra-efficient heating and cooling, keeping your energy bills completely at bay. Additionally, the boiler is a new high efficiency unit. Outside, the backyard is a private oasis, boasting a brand-new privacy fence, lush natural gardens, and a perfect deck for seasonal entertaining. Complete with a rare, oversized two-car insulated garage, this exceptionally well-appointed home is the perfect blend of historic character and modern luxury. Truly mint condition.