
Listing Courtesy of:  NORTHSTAR MLS as distributed by MLS GRID / Listed By: Thomas "Tom" Edelstein, Coldwell Banker Realty; Henry Edelstein, Highland Park
 NORTHSTAR MLS as distributed by MLS GRID / Listed By: Thomas "Tom" Edelstein, Coldwell Banker Realty; Henry Edelstein, Highland Park
 2047 Morgan Avenue Saint Paul, MN 55116
Coming Soon
$450,000 (USD)

Description
MLS #:
7126123
7126123
Taxes
$6,652(2026)
$6,652(2026)
Lot Size
6,882 SQFT
6,882 SQFT
Type
Single-Family Home
Single-Family Home
Year Built
1958
1958
Style
One
One
School District
St. Paul
St. Paul
County
Ramsey County
Ramsey County
Listed By
Thomas "Tom" Edelstein, Coldwell Banker Realty
Henry Edelstein, Coldwell Banker Realty
Henry Edelstein, Coldwell Banker Realty
Source
NORTHSTAR MLS
Last checked Sep 29 2026 at 10:49 PM GMT+0000
NORTHSTAR MLS
Last checked Sep 29 2026 at 10:49 PM GMT+0000
Bathroom Details
- Full Bathroom: 1
- 3/4 Bathroom: 1
- Half Bathroom: 1
Interior Features
- Dishwasher
- Range
- Microwave
- Refrigerator
- Washer
- Dryer
- Stainless Steel Appliances
Subdivision
- Bisanz Highland Plains, No 2
Lot Information
- Public Transit (W/In 6 Blks)
Property Features
- Fireplace: 0
Heating and Cooling
- Forced Air
- Central Air
Basement Information
- Full
- Sump Pump
- Storage Space
- Finished
- Daylight/Lookout Windows
- Egress Window(s)
- Sump Basket
Exterior Features
- Roof: Age 8 Years or Less
- Roof: Asphalt
Utility Information
- Sewer: City Sewer/Connected
- Fuel: Natural Gas
Parking
- Garage Door Opener
- Detached Garage
- Concrete
Stories
- 1
Living Area
- 2,445 sqft
Location
Disclaimer: The data relating to real estate for sale on this web site comes in part from the Broker Reciprocity SM Program of the Regional Multiple Listing Service of Minnesota, Inc. Real estate listings held by brokerage firms other than Minnesota Metro are marked with the Broker Reciprocity SM logo or the Broker Reciprocity SM thumbnail logo and detailed information about them includes the name of the listing brokers.Listing broker has attempted to offer accurate data, but buyers are advised to confirm all items.© 2026 Regional Multiple Listing Service of Minnesota, Inc. All rights reserved.
and detailed information about them includes the name of the listing brokers.Listing broker has attempted to offer accurate data, but buyers are advised to confirm all items.© 2026 Regional Multiple Listing Service of Minnesota, Inc. All rights reserved.
Based on information submitted to the MLS GRID as of 9/29/2026 22:49. All data is obtained from various sources and may not have been verified by broker or MLS GRID. Supplied Open House Information is subject to change without notice. All information should be independently reviewed and verified for accuracy. Properties may or may not be listed by the office/agent presenting the information.

The lower level features a large finished rec room, spacious laundry room and a 1/2 bath. It was also expanded from the original footprint to create additional finished living space adding a fourth bedroom, a dedicated workshop for projects and hobbies and additional storage space, providing plenty of room for seasonal items, household belongings, and more.
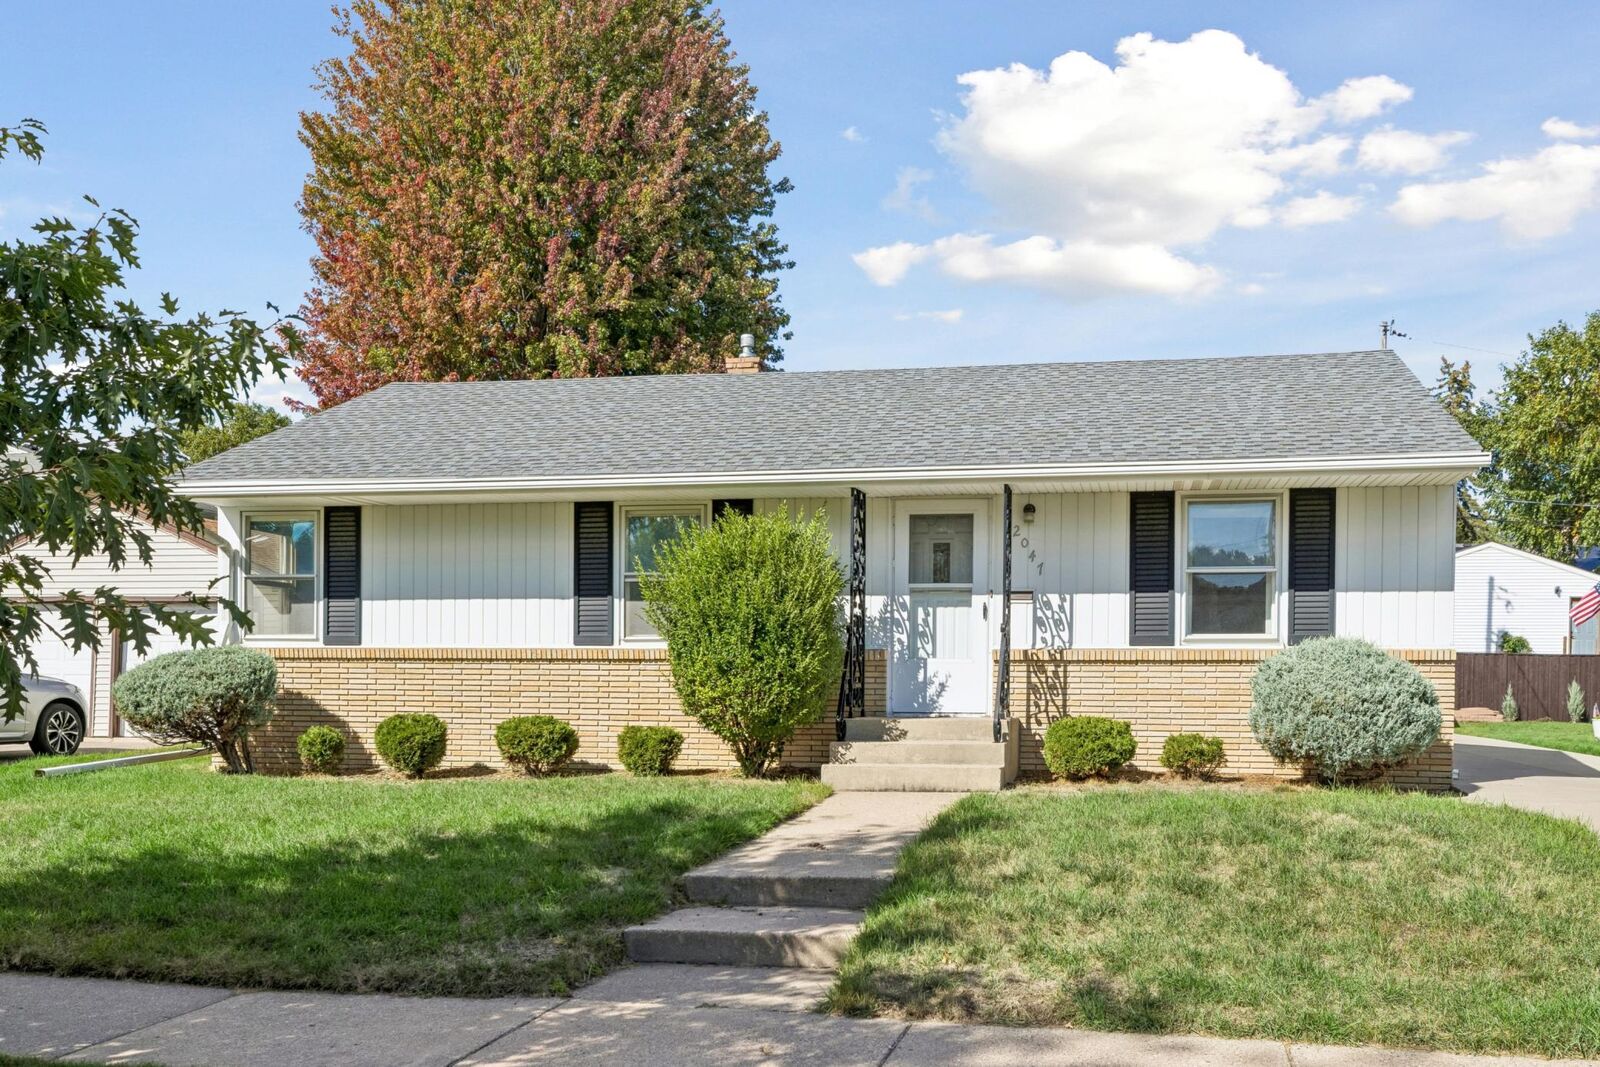
Outside, the flat yard offers plenty of open space, with a deck for entertaining, relaxing, or enjoying the warmer months. The recently replaced concrete driveway leads to a two-car detached garage, providing convenient parking and additional storage.
Recent updates add to the home's functionality, including new roofs on both the house and garage in 2022, added attic insulation, and a new 200-amp electrical service and panel currently being installed.
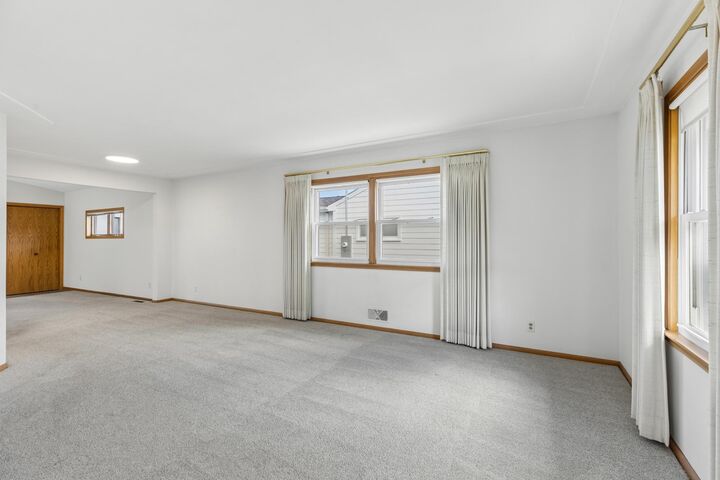
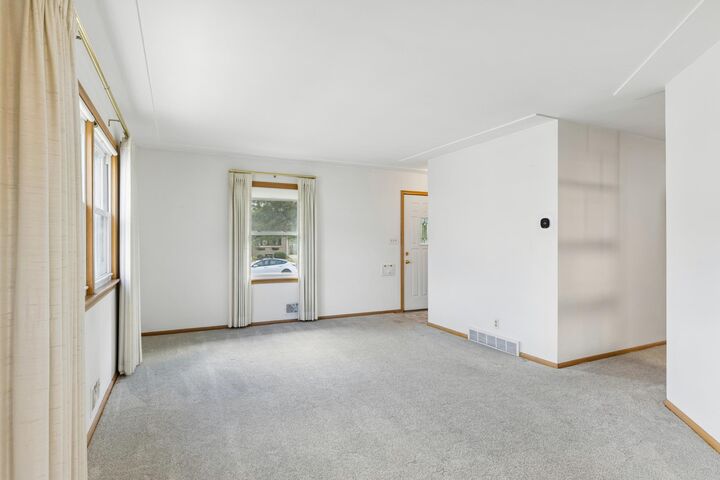
Located in desirable Highland Park, the home is close to shopping, restaurants, parks, schools, and everyday conveniences. The location also offers easy access to major roadways and is just minutes from Minneapolis-St. Paul International Airport, making travel and getting around the metro convenient. With a long history of ownership, a spacious and flexible floor plan, expanded living space, abundant storage, and a convenient Highland Park location, this home offers plenty of living space and flexibility throughout.
The lower level features a large finished rec room, spacious laundry room and a 1/2 bath. It was also expanded from the original footprint to create additional finished living space adding a fourth bedroom, a dedicated workshop for projects and hobbies and additional storage space, providing plenty of room for seasonal items, household belongings, and more.
Outside, the flat yard offers plenty of open space, with a deck for entertaining, relaxing, or enjoying the warmer months. The recently replaced concrete driveway leads to a two-car detached garage, providing convenient parking and additional storage.
Recent updates add to the home's functionality, including new roofs on both the house and garage in 2022, added attic insulation, and a new 200-amp electrical service and panel currently being installed.
Located in desirable Highland Park, the home is close to shopping, restaurants, parks, schools, and everyday conveniences. The location also offers easy access to major roadways and is just minutes from Minneapolis-St. Paul International Airport, making travel and getting around the metro convenient. With a long history of ownership, a spacious and flexible floor plan, expanded living space, abundant storage, and a convenient Highland Park location, this home offers plenty of room to make it your own.