
Listing Courtesy of:  NORTHSTAR MLS as distributed by MLS GRID / Listed By: Thomas "Tom" Edelstein, Coldwell Banker Realty; Henry Edelstein, Highland Park / Henry Edelstein
 NORTHSTAR MLS as distributed by MLS GRID / Listed By: Thomas "Tom" Edelstein, Coldwell Banker Realty; Henry Edelstein, Highland Park / Henry Edelstein
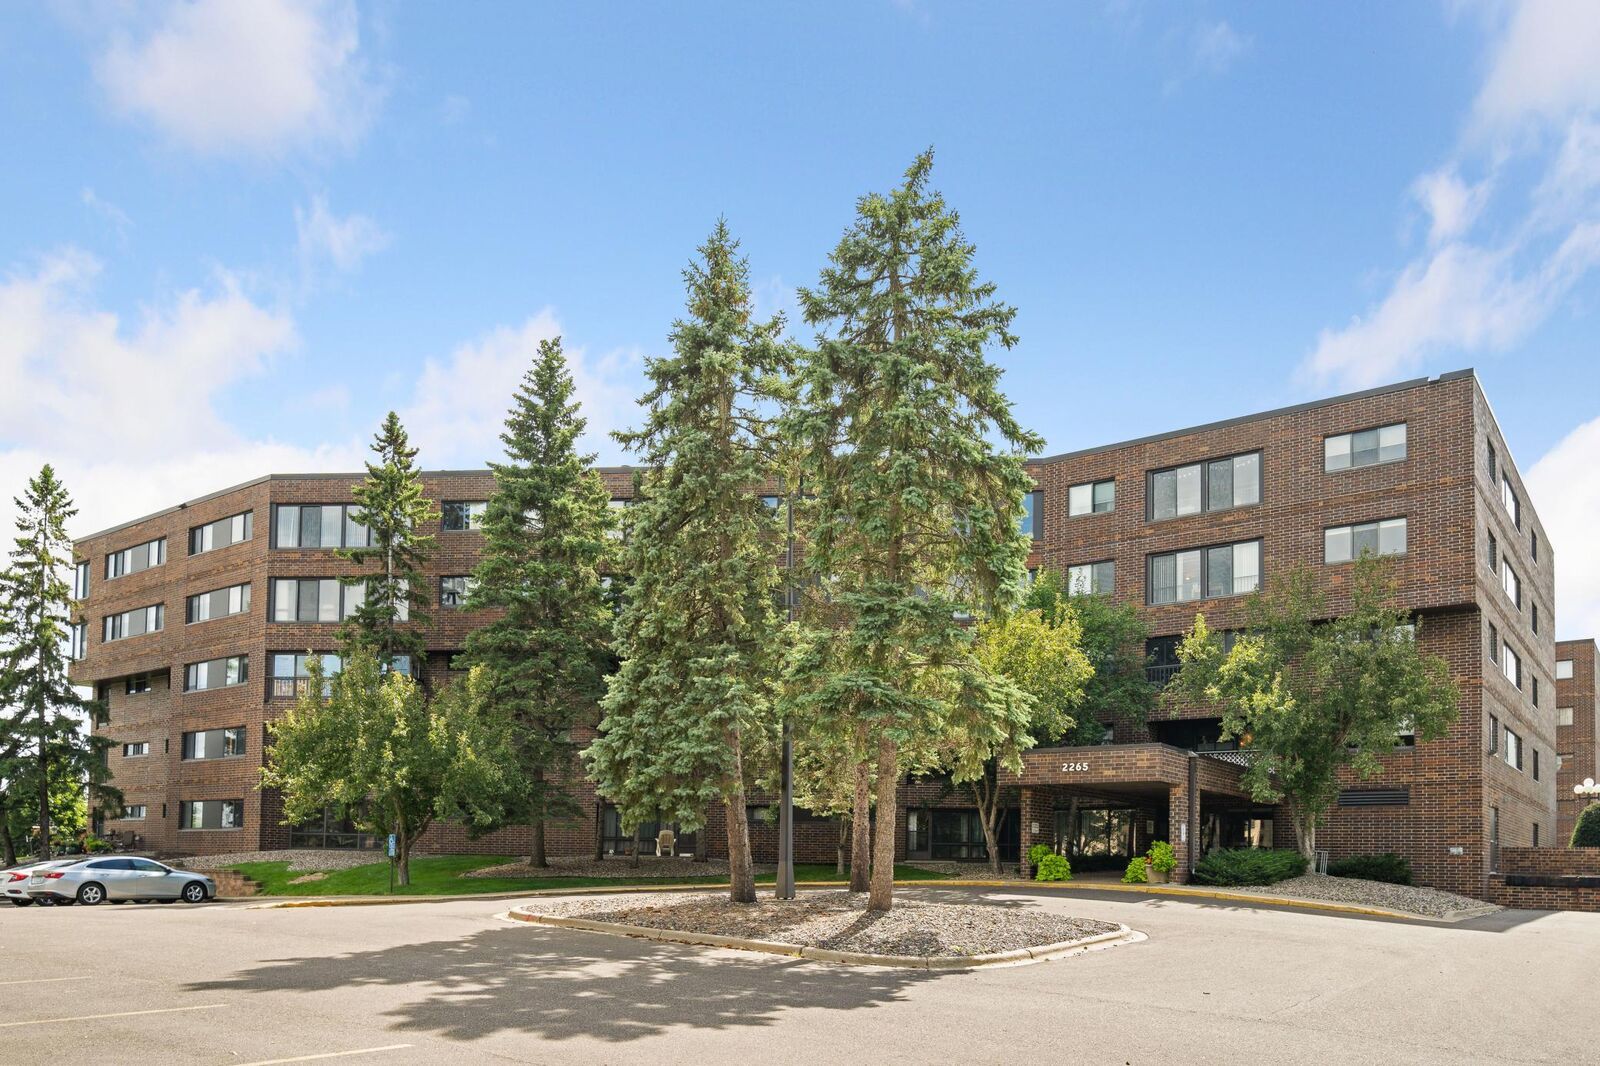
 2265 Youngman Avenue 310 Saint Paul, MN 55116
Coming Soon
$239,900 (USD)

Description
MLS #:
7058630
7058630
Taxes
$3,300(2026)
$3,300(2026)
Type
Single-Family Home
Single-Family Home
Year Built
1980
1980
Style
One
One
School District
St. Paul
St. Paul
County
Ramsey County
Ramsey County
Listed By
Thomas "Tom" Edelstein, Coldwell Banker Realty
Henry Edelstein, Coldwell Banker Realty
Henry Edelstein, Coldwell Banker Realty
Source
NORTHSTAR MLS
Last checked May 28 2026 at 1:10 AM GMT+0000
NORTHSTAR MLS
Last checked May 28 2026 at 1:10 AM GMT+0000
Bathroom Details
- Full Bathroom: 1
- 3/4 Bathroom: 1
Interior Features
- Dishwasher
- Range
- Microwave
- Refrigerator
- Washer
- Dryer
- Disposal
- Exhaust Fan
- Stainless Steel Appliances
- Chandelier
Lot Information
- Tree Coverage - Light
- Public Transit (W/In 6 Blks)
Property Features
- Fireplace: 0
Heating and Cooling
- Forced Air
- Central Air
Pool Information
- Below Ground
- Outdoor
- Heated
- Shared
Homeowners Association Information
- Dues: $810/Monthly
Exterior Features
- Roof: Flat
Utility Information
- Sewer: City Sewer/Connected
- Fuel: Natural Gas
Parking
- Insulated Garage
- Heated Garage
- Garage Door Opener
- Assigned
- Storage
- Underground
- Shared Garage/Stall
- Guest Parking
- Parking Garage
Stories
- 1
Living Area
- 1,345 sqft
Location
Disclaimer: The data relating to real estate for sale on this web site comes in part from the Broker Reciprocity SM Program of the Regional Multiple Listing Service of Minnesota, Inc. Real estate listings held by brokerage firms other than Minnesota Metro are marked with the Broker Reciprocity SM logo or the Broker Reciprocity SM thumbnail logo and detailed information about them includes the name of the listing brokers.Listing broker has attempted to offer accurate data, but buyers are advised to confirm all items.© 2026 Regional Multiple Listing Service of Minnesota, Inc. All rights reserved.
and detailed information about them includes the name of the listing brokers.Listing broker has attempted to offer accurate data, but buyers are advised to confirm all items.© 2026 Regional Multiple Listing Service of Minnesota, Inc. All rights reserved.
Based on information submitted to the MLS GRID as of 5/28/2026 01:10. All data is obtained from various sources and may not have been verified by broker or MLS GRID. Supplied Open House Information is subject to change without notice. All information should be independently reviewed and verified for accuracy. Properties may or may not be listed by the office/agent presenting the information.

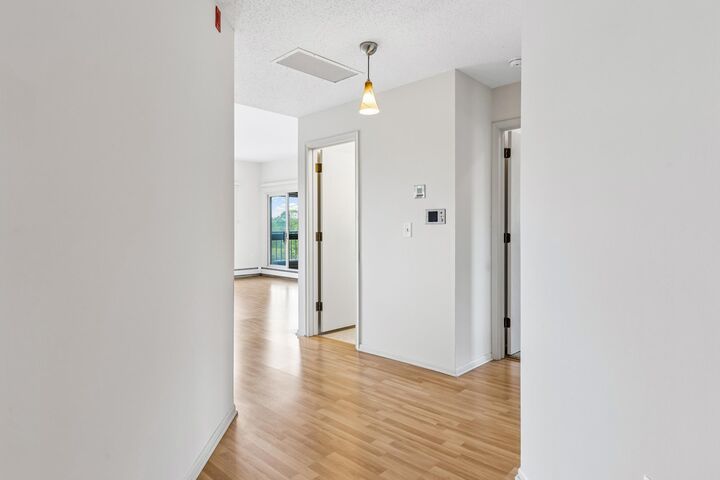
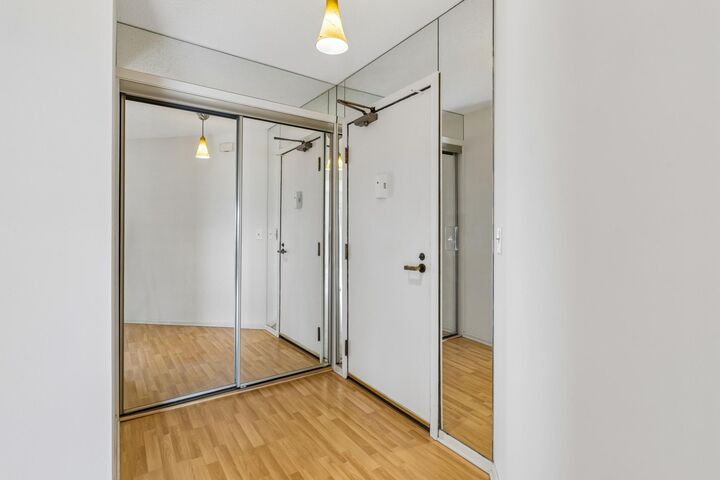
The welcoming entryway includes a foyer closet with plenty of space for coats and boots. The kitchen features updated appliances along with a conveniently located in-unit washer and dryer nearby, while the generously sized informal dining area offers plenty of room for everyday living and entertaining. The comfortable living room offers direct access to the covered screened porch, creating a seamless indoor and outdoor living experience.
The spacious primary suite includes a private ensuite bath, separate his-and-hers closets, and an additional walk-in closet. Additional highlights include assigned underground parking with private storage and a secured building with an on-site property manager.
Residents of The Regency enjoy exceptional amenities including a heated pool, rooftop sun deck overlooking the Mississippi River Valley, fitness center with sauna and steam rooms, large two-story party room with full kitchen, community room, library/hobby room, and beautifully maintained common spaces.
Ideally located near scenic walking, running, and biking trails including Crosby Farm, Fort Snelling, and Mississippi River Blvd. Convenient access to both downtown St. Paul and Minneapolis, with the airport, MOA, and Fort Snelling light rail station just minutes away.