
Listing Courtesy of:  NORTHSTAR MLS as distributed by MLS GRID / Listed By: Tammara "Tammy" Rademacher, Coldwell Banker Realty
 NORTHSTAR MLS as distributed by MLS GRID / Listed By: Tammara "Tammy" Rademacher, Coldwell Banker Realty
 37 Ben Nevis Lane Waite Park, MN 56387
Coming Soon (1 Days)
$259,900 (USD)
OPEN HOUSE TIMES
-
OPENThu, Jun 44:00 pm - 6:30 pm
Description
MLS #:
6743036
6743036
Taxes
$2,754(2025)
$2,754(2025)
Lot Size
0.28 acres
0.28 acres
Type
Single-Family Home
Single-Family Home
Year Built
1981
1981
Style
Split Entry (Bi-Level)
Split Entry (Bi-Level)
School District
St. Cloud
St. Cloud
County
Stearns County
Stearns County
Listed By
Tammara "Tammy" Rademacher, Coldwell Banker Realty
Source
NORTHSTAR MLS
Last checked May 28 2026 at 2:27 AM GMT+0000
NORTHSTAR MLS
Last checked May 28 2026 at 2:27 AM GMT+0000
Bathroom Details
- Full Bathrooms: 2
Interior Features
- Dishwasher
- Range
- Cooktop
- Microwave
- Refrigerator
- Washer
- Dryer
- Water Softener Owned
- Gas Water Heater
- Disposal
- Exhaust Fan
- Freezer
Subdivision
- Angus Acres 6
Lot Information
- Tree Coverage - Medium
Property Features
- Fireplace: Family Room
- Fireplace: Other
- Fireplace: Fireplace Footings
- Fireplace: 0
Heating and Cooling
- Forced Air
- Central Air
Basement Information
- Full
- Drain Tiled
- Drainage System
- Sump Pump
- Egress Window(s)
- Partially Finished
- Block
Exterior Features
- Roof: Age Over 8 Years
Utility Information
- Sewer: City Sewer/Connected
- Fuel: Natural Gas
Parking
- Detached Garage
- Asphalt
Stories
- 2
Living Area
- 1,589 sqft
Location
Disclaimer: The data relating to real estate for sale on this web site comes in part from the Broker Reciprocity SM Program of the Regional Multiple Listing Service of Minnesota, Inc. Real estate listings held by brokerage firms other than Minnesota Metro are marked with the Broker Reciprocity SM logo or the Broker Reciprocity SM thumbnail logo and detailed information about them includes the name of the listing brokers.Listing broker has attempted to offer accurate data, but buyers are advised to confirm all items.© 2026 Regional Multiple Listing Service of Minnesota, Inc. All rights reserved.
and detailed information about them includes the name of the listing brokers.Listing broker has attempted to offer accurate data, but buyers are advised to confirm all items.© 2026 Regional Multiple Listing Service of Minnesota, Inc. All rights reserved.
Based on information submitted to the MLS GRID as of 5/28/2026 02:27. All data is obtained from various sources and may not have been verified by broker or MLS GRID. Supplied Open House Information is subject to change without notice. All information should be independently reviewed and verified for accuracy. Properties may or may not be listed by the office/agent presenting the information.

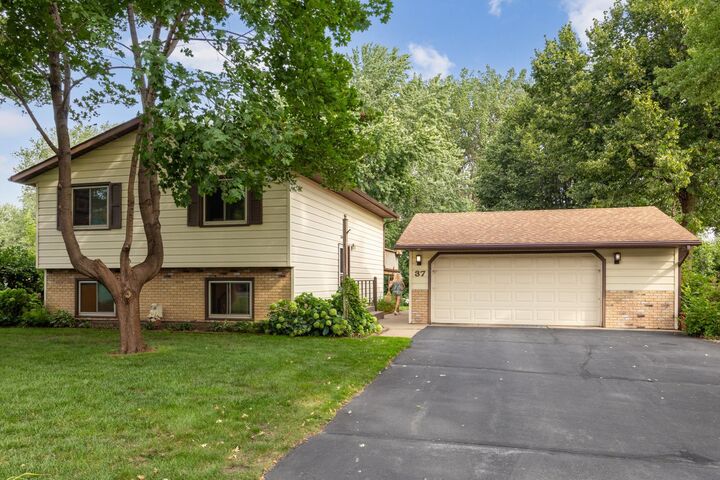
This beautifully maintained split-level home offers a perfect blend of space, comfort, and functionality nestled on a quiet cul-de-sac in a convenient Waite Park location. With 4 true bedrooms, 2 full bathrooms, and 1976 square feet of living space, this home provides room to grow and flexibility to suit your lifestyle.
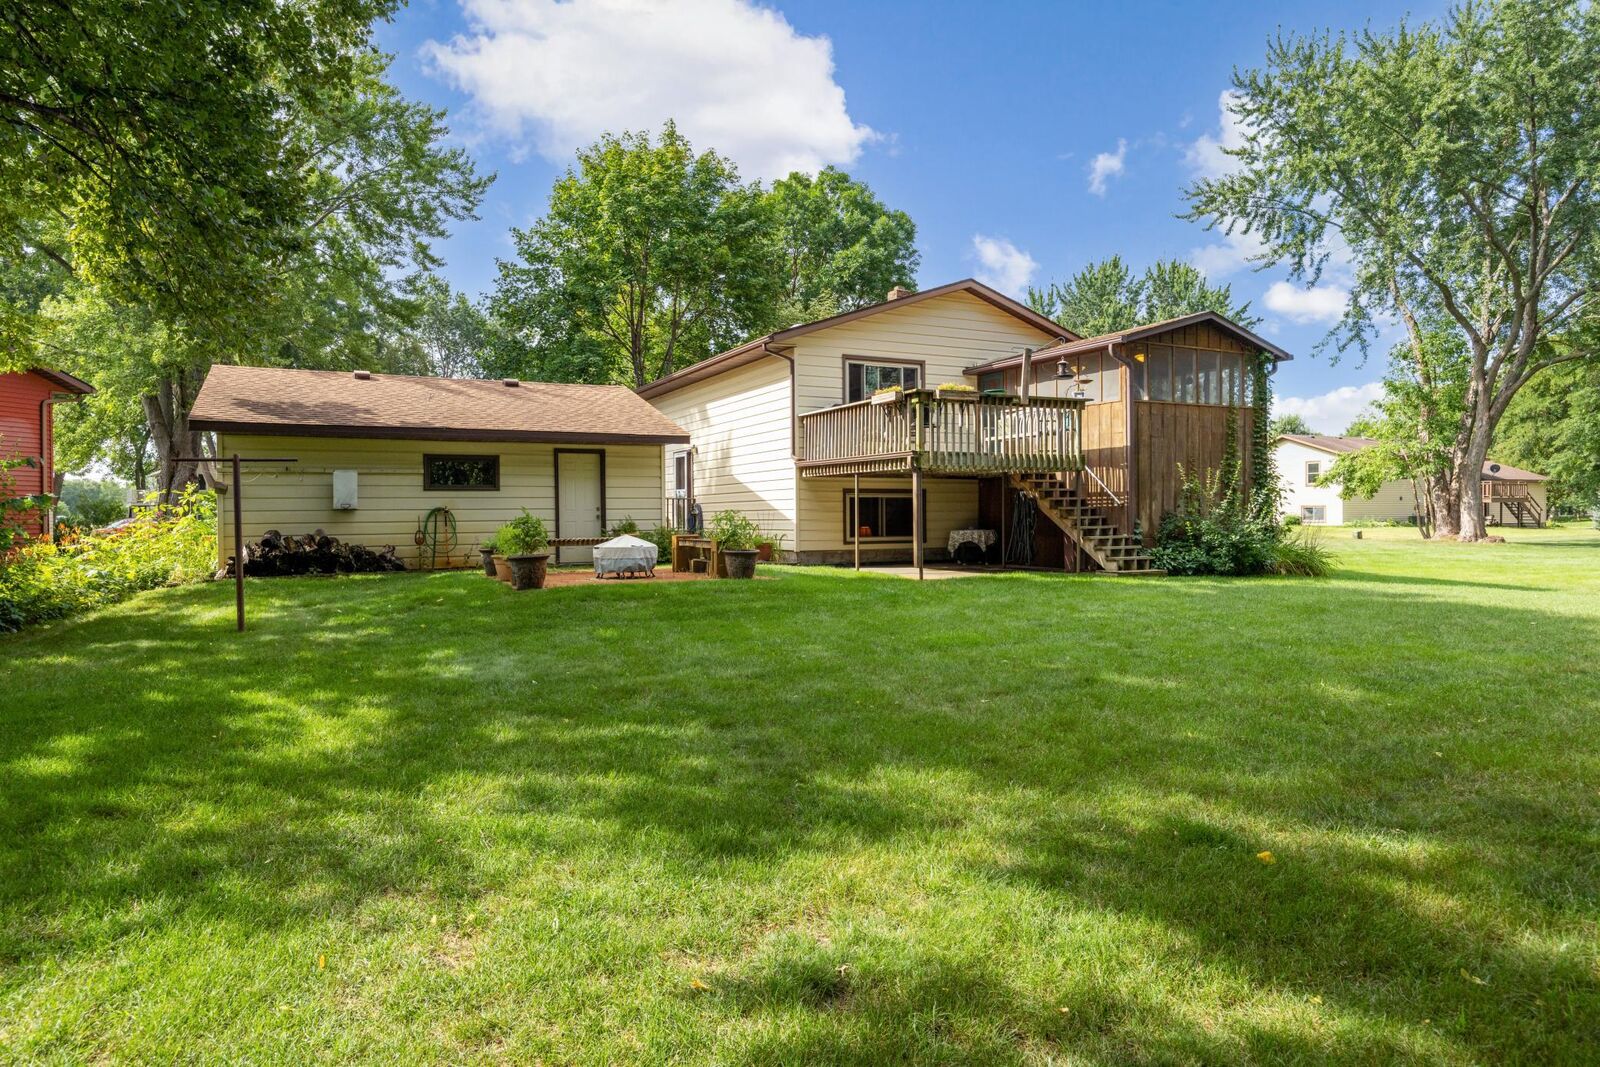
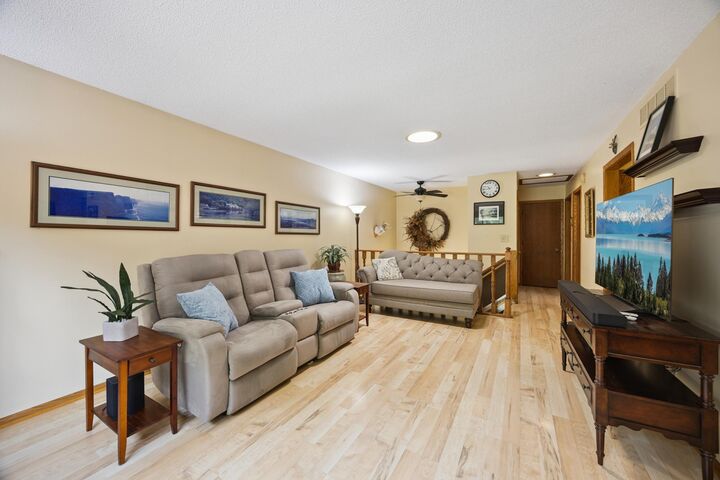
Step inside to find a welcoming main level with a bright, open living area, an updated kitchen, and a dedicated dining space that walks out to a screened-in covered deck-ideal for morning coffee, evening dinners, or enjoying a bug-free breeze all summer long. The lower level offers additional bedrooms, a second full bathroom, and a spacious family room, perfect for movie nights or hosting guests. Enjoy the comfort of central air, an oversized two-car garage, and a generous fenced-in backyard with mature trees and room to relax or play. Located just minutes from parks ( The Lion's Park shares the back property line), schools, shopping, and major roadways, this home offers the perfect combination of quiet neighborhood living with everyday convenience.
Schedule your private showing today!
This desirable home is sure to attract quick attention and won't last long.