
Listing Courtesy of:  NORTHSTAR MLS as distributed by MLS GRID / Listed By: Re/Max Results
 NORTHSTAR MLS as distributed by MLS GRID / Listed By: Re/Max Results
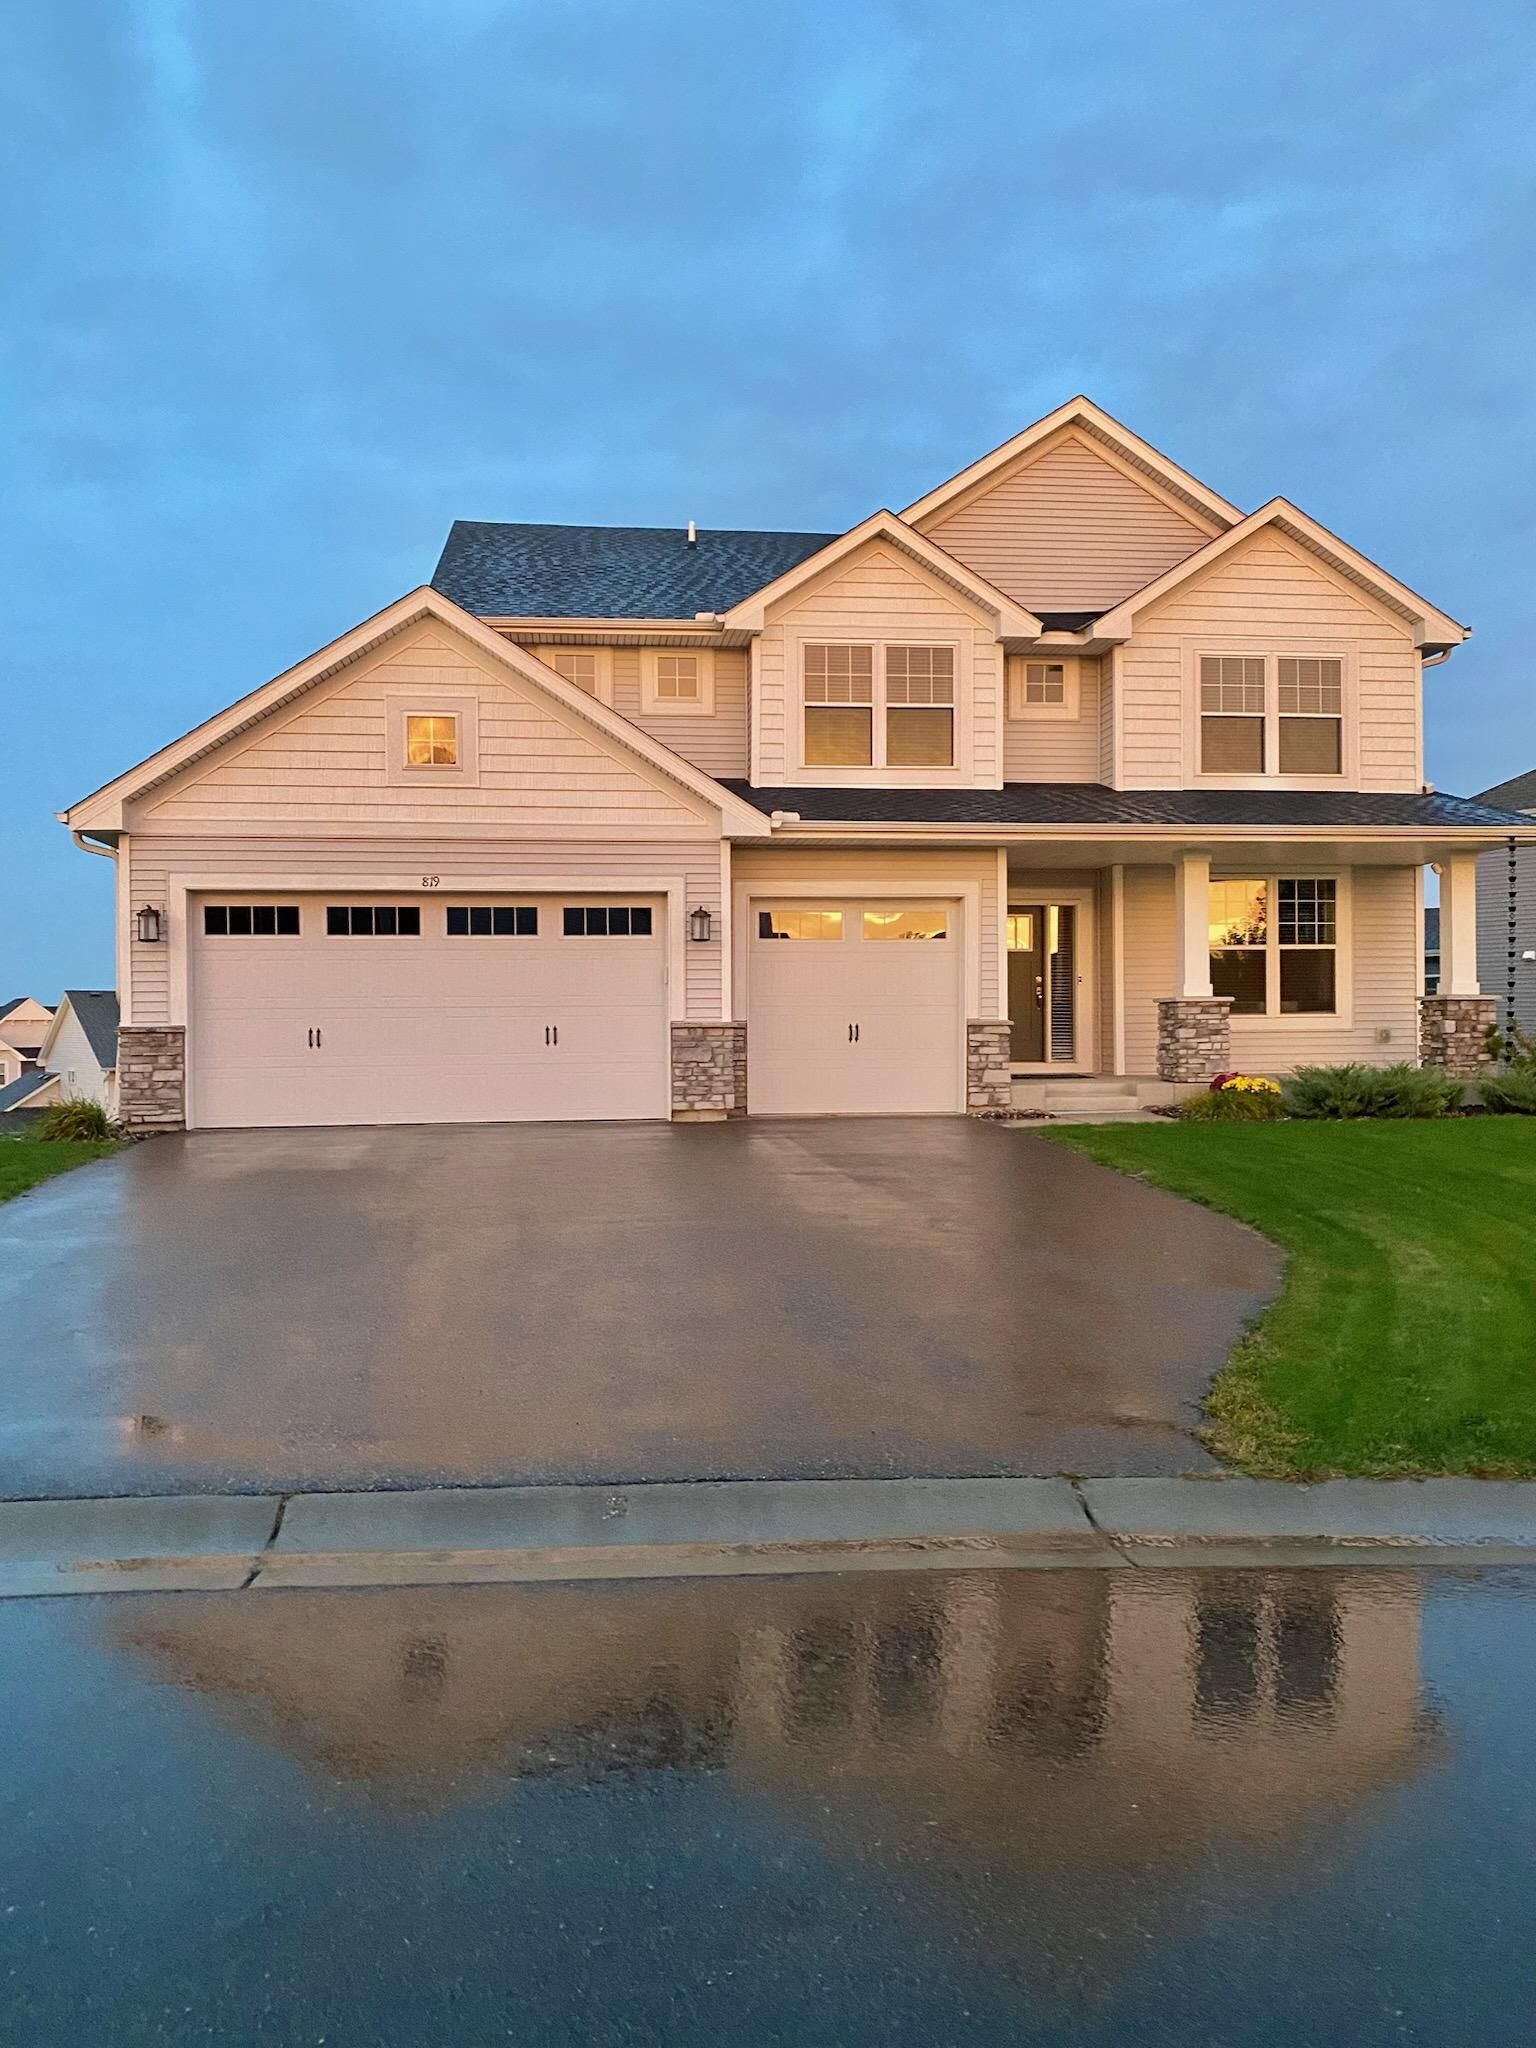
819 Spancil Hill View Woodbury, MN 55129
Pending (134 Days)
$689,900 (USD)
Description
MLS #:
7168617
7168617
Taxes
$6,568(2026)
$6,568(2026)
Lot Size
0.26 acres
0.26 acres
Type
Single-Family Home
Single-Family Home
Year Built
2022
2022
Style
Two
Two
School District
Stillwater
Stillwater
County
Washington County
Washington County
Listed By
Chuck Brooks, Re/Max Results
Source
NORTHSTAR MLS
Last checked Nov 10 2026 at 4:59 PM GMT+0000
NORTHSTAR MLS
Last checked Nov 10 2026 at 4:59 PM GMT+0000
Bathroom Details
- Full Bathrooms: 2
- 3/4 Bathrooms: 2
Interior Features
- Dishwasher
- Range
- Microwave
- Refrigerator
- Disposal
- Exhaust Fan
- Humidifier
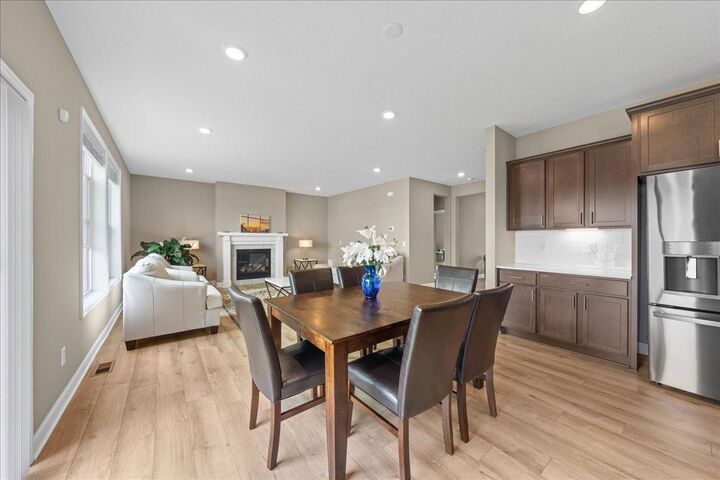
- Stainless Steel Appliances
Subdivision
- Spancil Hill
Lot Information
- Tree Coverage - Light
Property Features
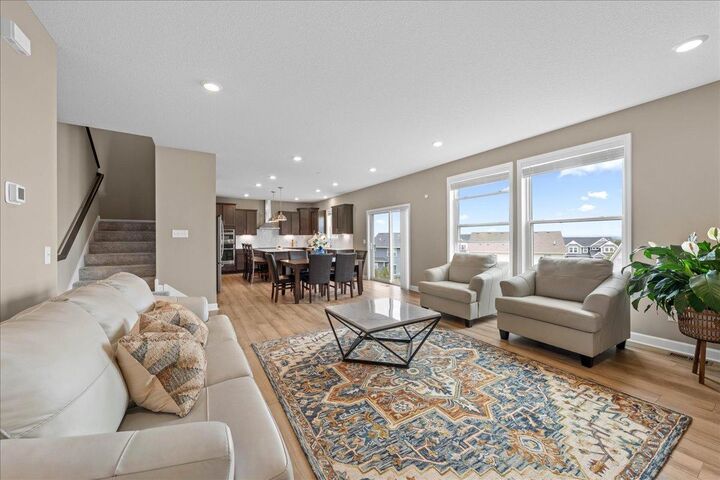
- Fireplace: Living Room
- Fireplace: 1
- Fireplace: Gas
Heating and Cooling
- Forced Air
- Central Air
Basement Information
- Walkout
- Drain Tiled
- Sump Pump
Pool Information
- None
Homeowners Association Information
- Dues: $156/Quarterly
Exterior Features
- Roof: Age 8 Years or Less
Utility Information
- Sewer: City Sewer/Connected
- Fuel: Natural Gas
Parking
- Attached Garage
- Garage Door Opener
- Asphalt
Stories
- 2
Living Area
- 3,477 sqft
Location
Disclaimer: The data relating to real estate for sale on this web site comes in part from the Broker Reciprocity SM Program of the Regional Multiple Listing Service of Minnesota, Inc. Real estate listings held by brokerage firms other than Minnesota Metro are marked with the Broker Reciprocity SM logo or the Broker Reciprocity SM thumbnail logo and detailed information about them includes the name of the listing brokers.Listing broker has attempted to offer accurate data, but buyers are advised to confirm all items.© 2026 Regional Multiple Listing Service of Minnesota, Inc. All rights reserved.
and detailed information about them includes the name of the listing brokers.Listing broker has attempted to offer accurate data, but buyers are advised to confirm all items.© 2026 Regional Multiple Listing Service of Minnesota, Inc. All rights reserved.
Based on information submitted to the MLS GRID as of 11/10/2026 16:59. All data is obtained from various sources and may not have been verified by broker or MLS GRID. Supplied Open House Information is subject to change without notice. All information should be independently reviewed and verified for accuracy. Properties may or may not be listed by the office/agent presenting the information.

Home Highlights:
• Spacious Layout: 6 large bedrooms and 4 bathrooms ensure everyone has space and privacy on each level.
• Turn-Key Luxury: Situated in a cul-de-sac and built in 2022 with premium finishes, it has an open-concept main floor with a gourmet kitchen, a gas fireplace in a spacious living area with newly installed blinds, and a bedroom on the main level. Lower-level plumbing rough-in and electrical wiring ready for your future wet bar or kitchenette.
• Location Excellence: Proximity to major employers, such as the Amazon Warehouse, 3M Headquarters, the University of Minnesota, and the newly built Math and Science Academy, a Woodbury charter school. Just minutes away from Trader Joe's, Whole Foods, parks, trails, lakes, and great local shopping.
Opportunities to secure a 6-bedroom, like-new home in Woodbury at this price tier do not come along often. Avoid the delays of building new and move right in before winter! Schedule your private showing today.